Three domes
One destination
Introducing Business Malls of America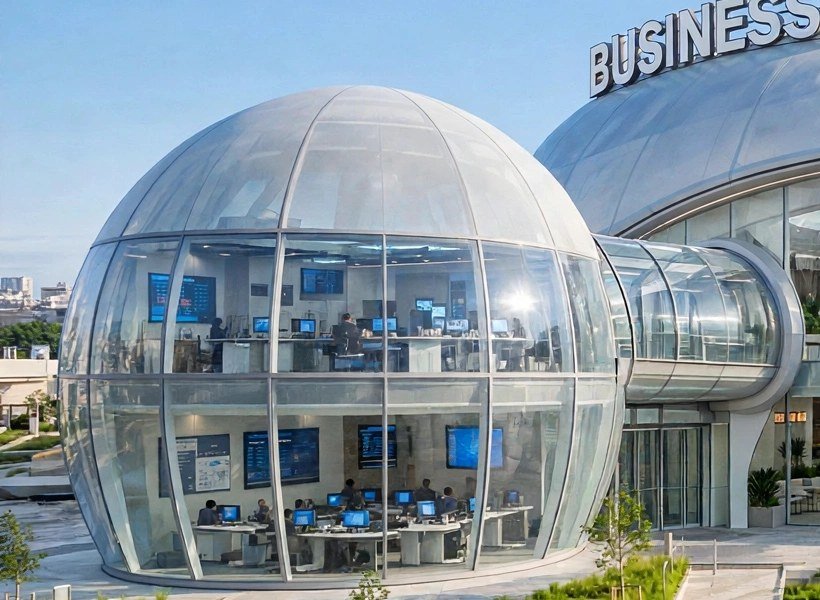
50 yd
Left business dome
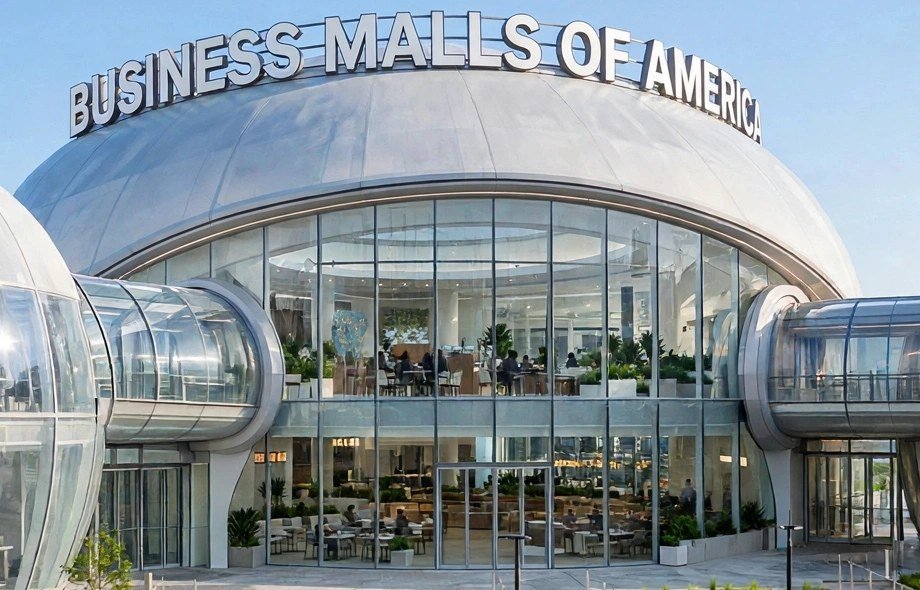
80 yd
Center gathering dome
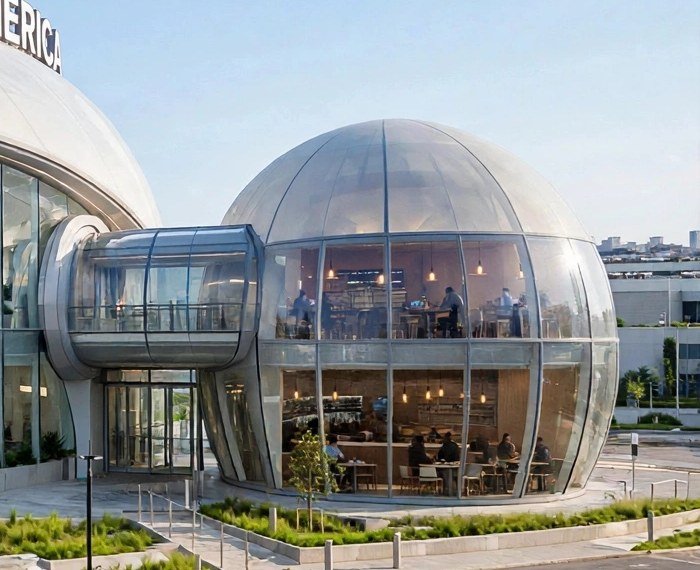
50 yd
Right commercial dome
The project
Built around the way business happens now.
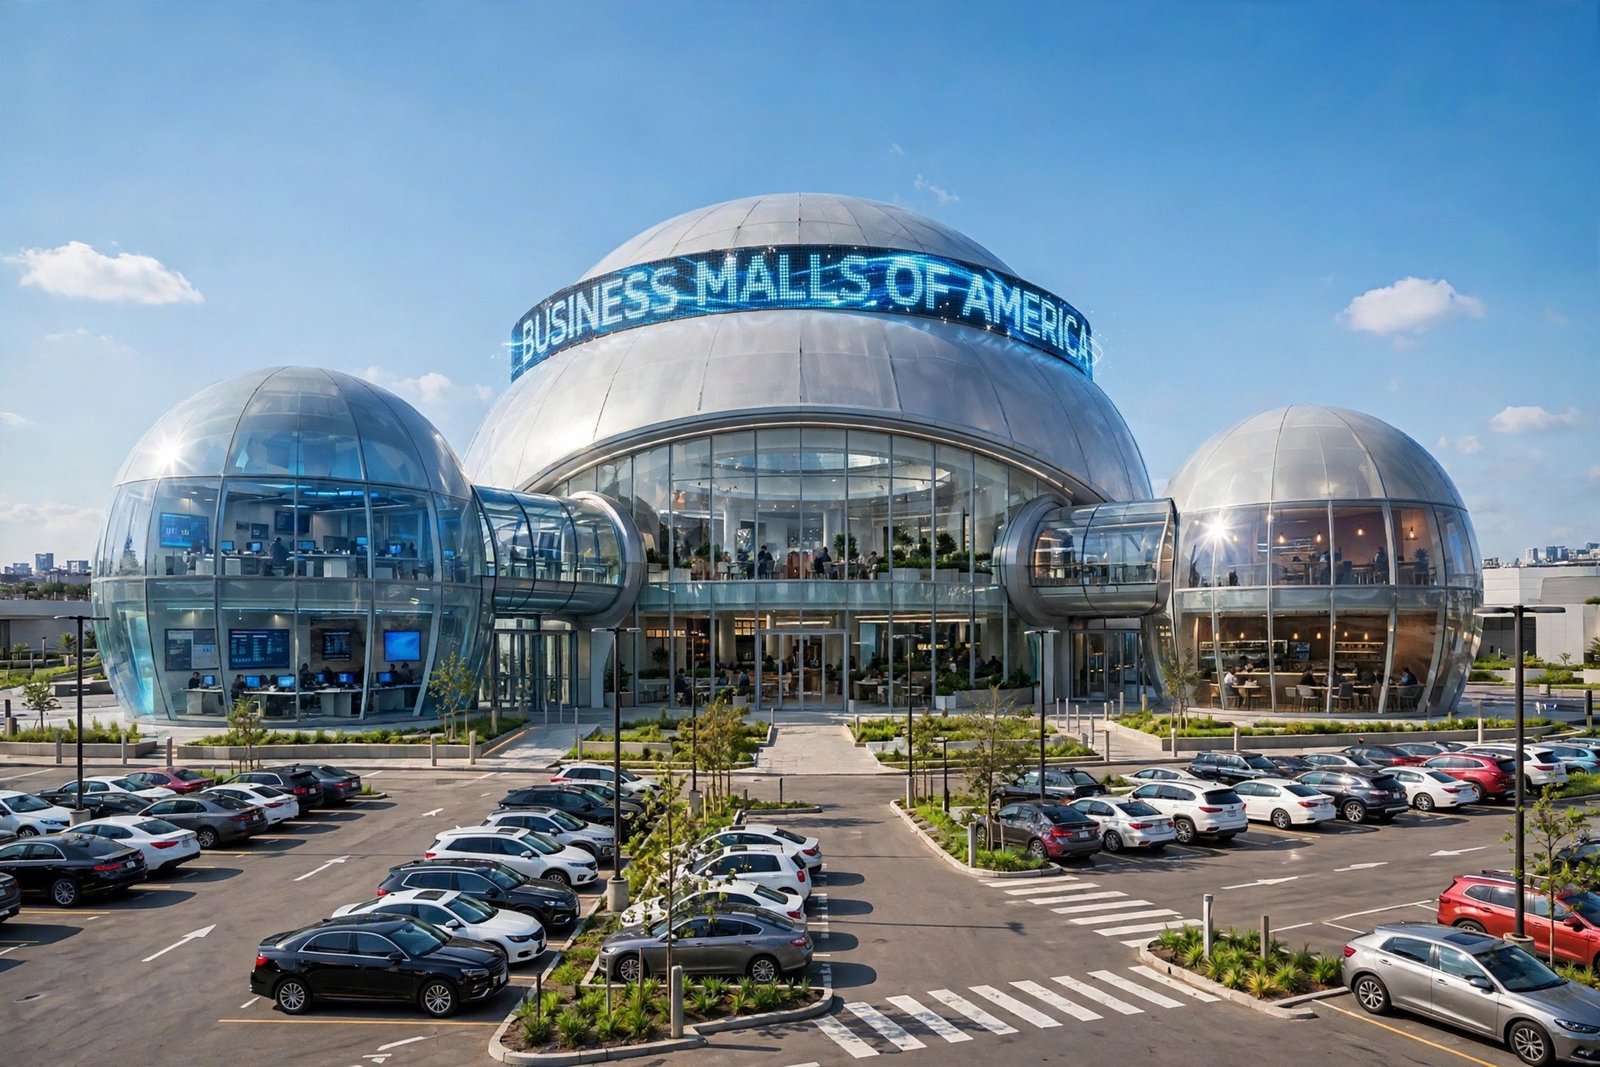
Business Malls of America is envisioned as a large-scale, connected destination by Business Innovation Solutions. Each dome has a distinct role. Together, they create a place to work, meet, shop, recharge, and move an idea forward without leaving the campus.
01, High-tech business
02, Welcome + gathering
03, Commercial services
The connection
Move between all three without breaking stride.
Enclosed glass walkways make the campus feel continuous while each true rounded dome keeps its own purpose and atmosphere.
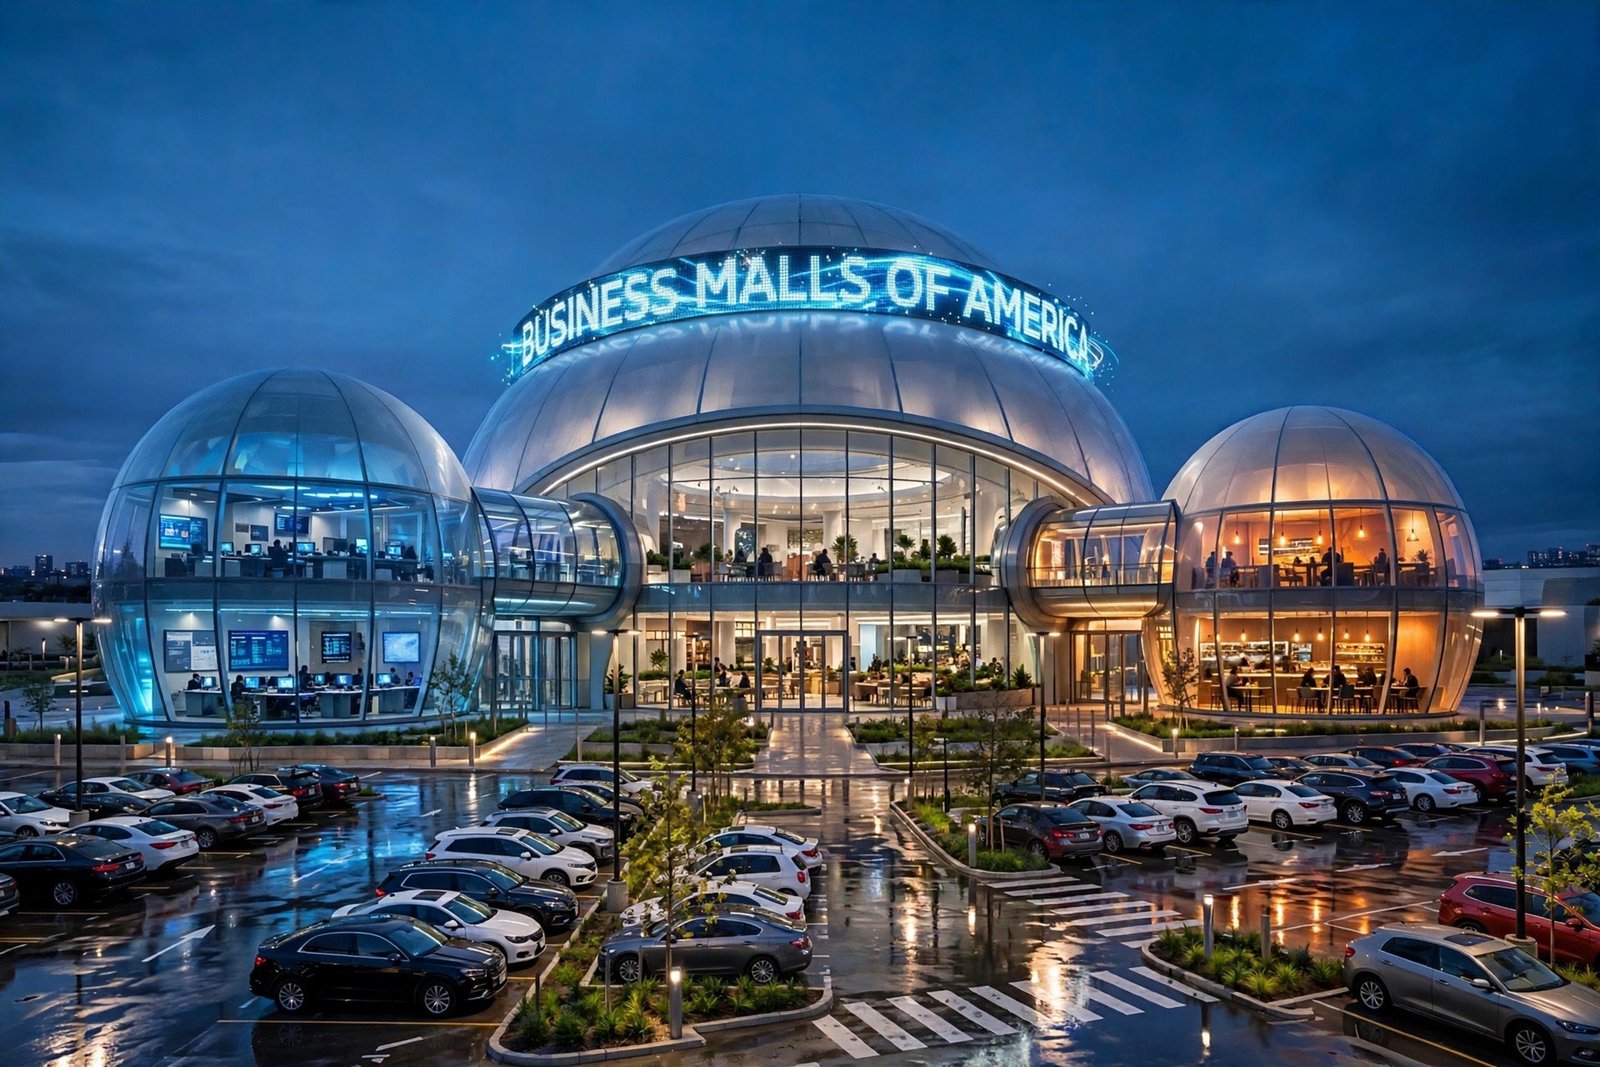
A connected campus
Designed to arrive with impact.
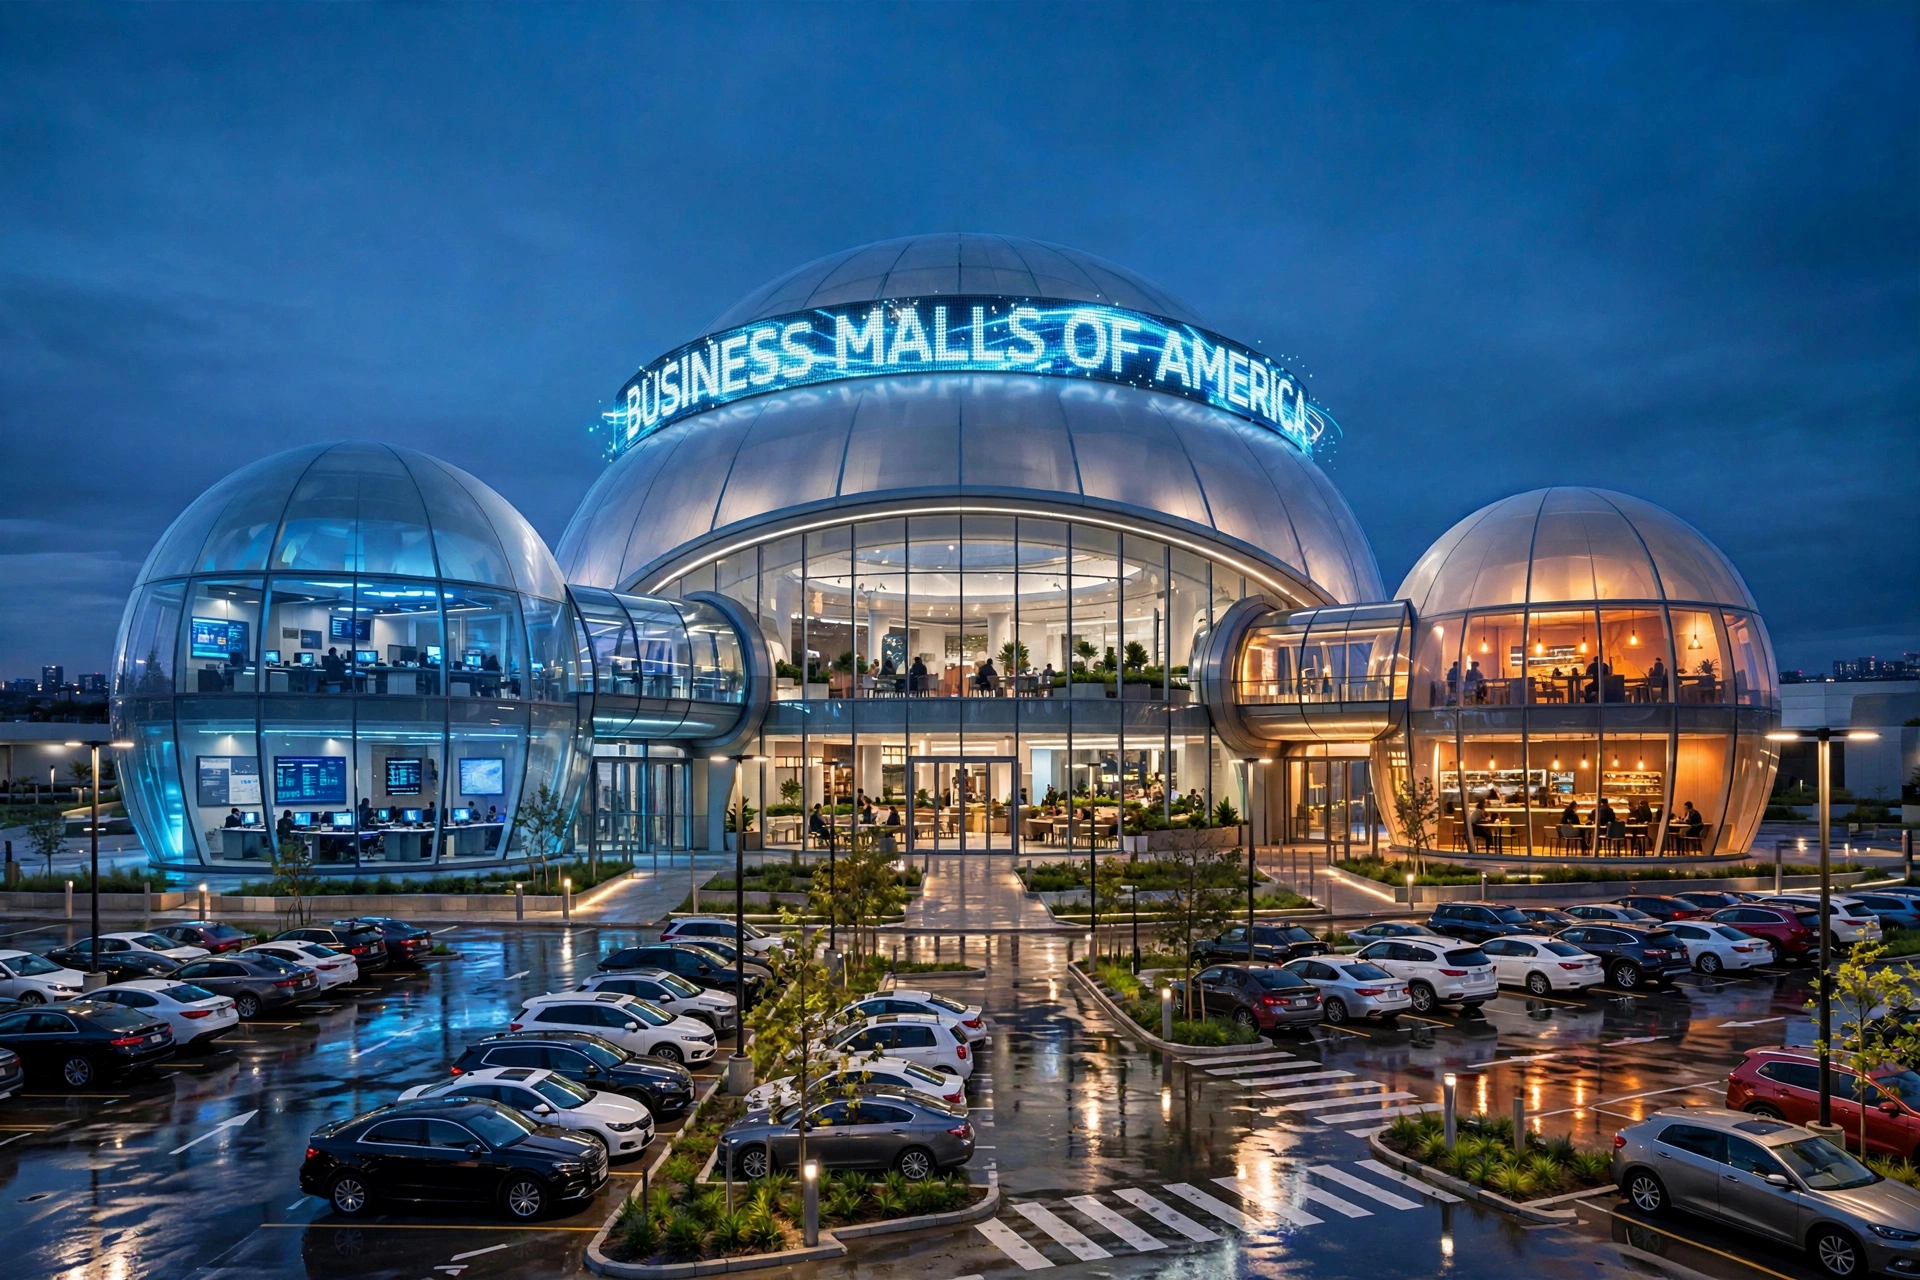
Three true dome forms are interlinked by enclosed walkways. A broad parking field supports the office, meeting, retail, and commercial program.
Inside the domes
One campus. Three distinct experiences.
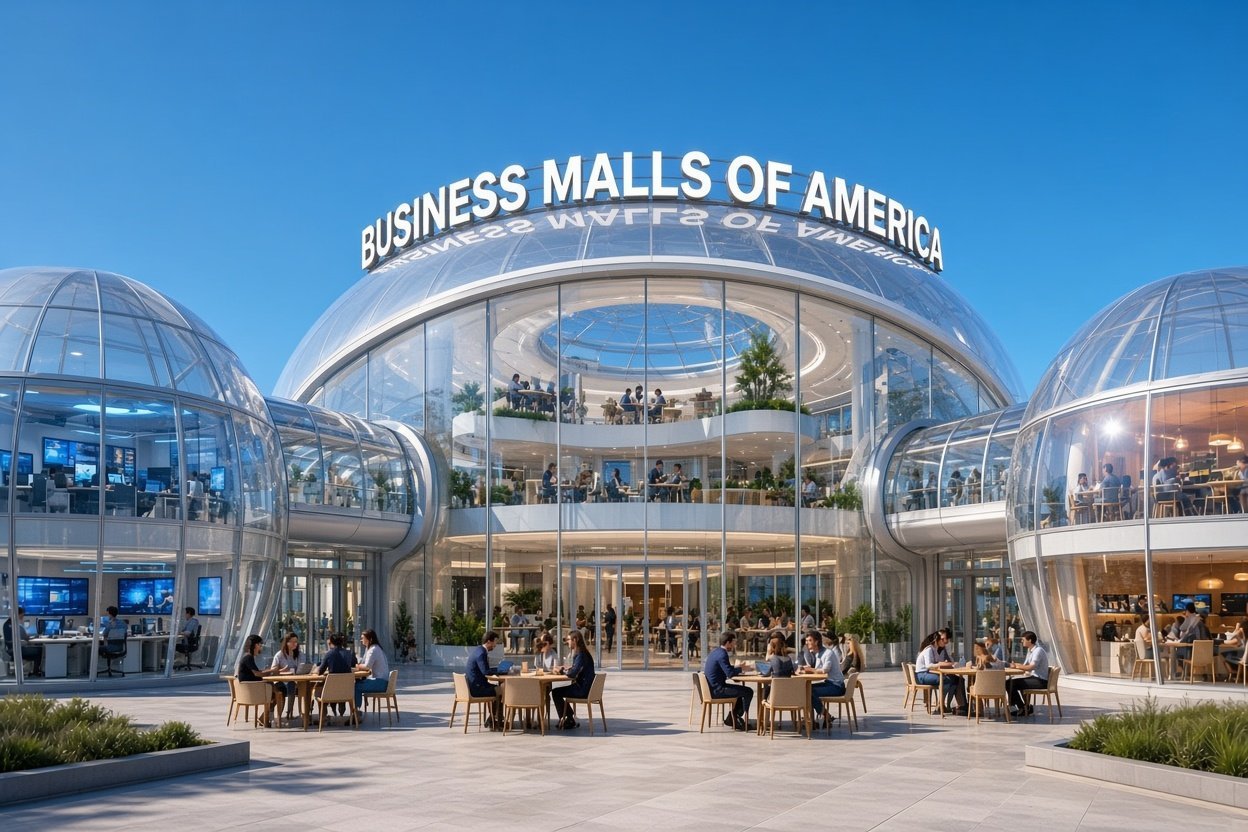
Open interiors keep sightlines long, daylight generous, and movement easy between focused work, public gathering, and everyday commercial services.
Left dome · 01, Office space with room to think.
Two stories of open work areas, team zones, private offices, and shared lounges arranged around a bright central floor.
Flexible offices | Two levels | Tech-ready
Center dome · 02, A welcome that opens into possibility.
The lower level begins with entrance and greeting, then expands into flexible seating, meeting, presentation, and event space.
Reception | Meeting space | Events
Right dome · 03, Commercial energy, built in.
A major coffee destination anchors a two-level mix of retail and useful business services, with open seating beneath the dome.
Coffee anchor | Retail | Business services
The organizing idea
Different purposes. One connected place.
Work on the left. Two floors support offices and high-tech business activity.
Meet in the middle. The largest dome welcomes visitors and creates a flexible shared gathering point.
Recharge on the right. Coffee, retail, mobile, consumer technology, and practical services complete the experience.
The program at a glance
A clear plan, expressed in three landmarks.
3
Interlinked true rounded domes
2
Two-story outer domes
80 yd
Central welcome and gathering dome
Start a conversation
Bring your questions to the table.
Share what you would like to know about the Business Malls of America concept.
Business Innovation Solutions
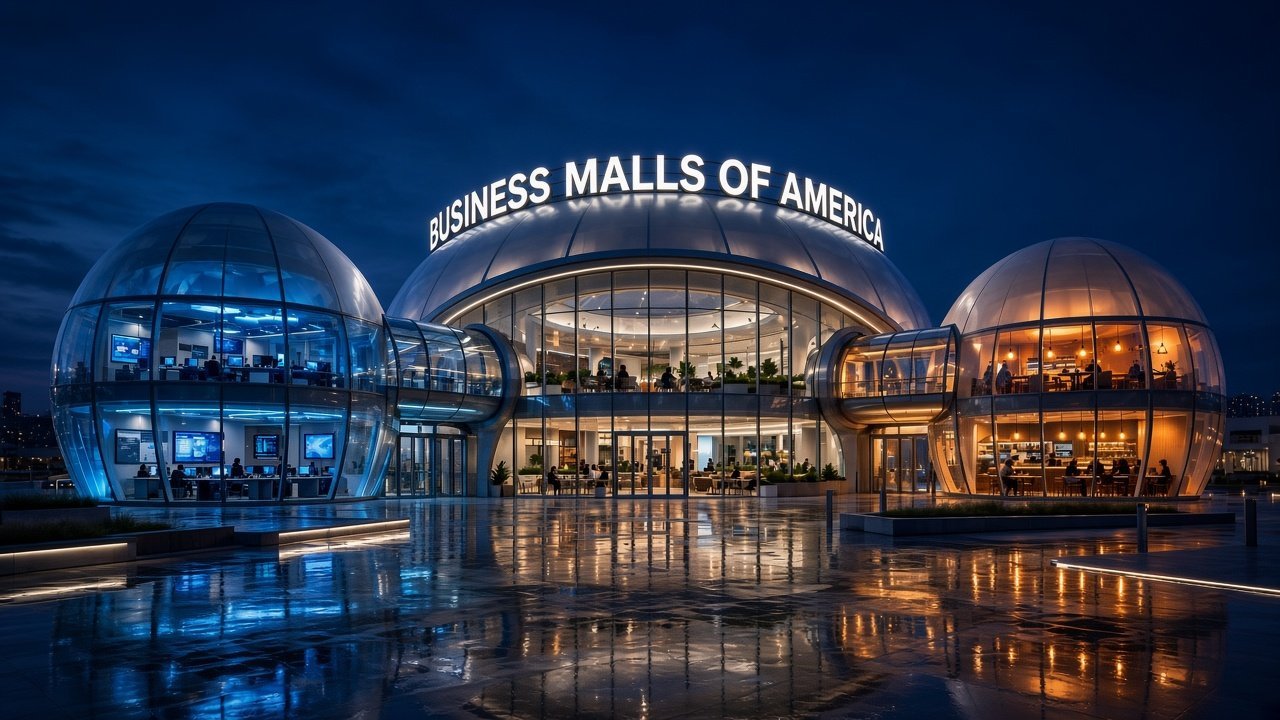
A new landmark for business, built around connection.
Business Malls of America brings the daily needs of modern companies together in one memorable campus.